
What Are the Features of Architectural BIM?
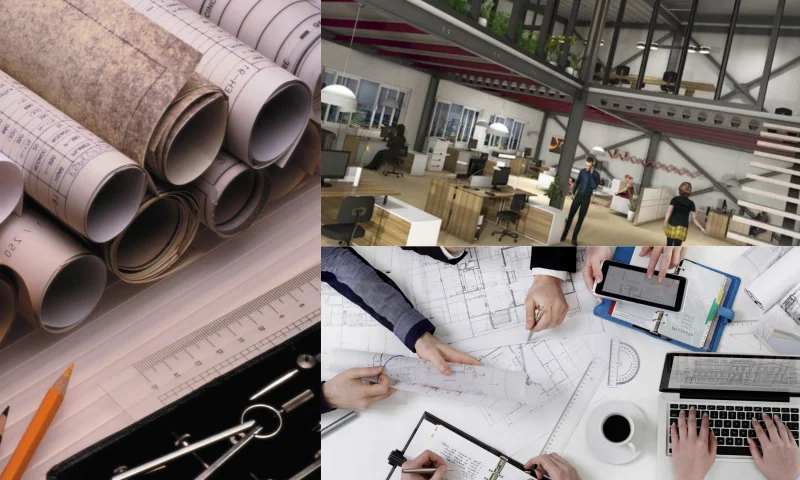
What are Architectural BIM Services?
Architectural BIM is used for the healthy progress of architectural projects. It emerged as a product of evolving technology. Architectural BIM provides users with great advantages in terms of sketches, point cloud scans, drawings, and PDFs. Architectural BIM plays an active role in creating and visualizing the 3D model of buildings. Architectural BIM enables many studies such as architectural drawing, 3D modeling, architectural layout, developing architectural schematic-conceptual designs. Architectural BIM also performs the following studies;
- Architectural construction document set,
- Architectural shop drawings,
- Architectural construction document set,
- Architectural As-built drawings,
It is used for the construction of architectural projects in consideration of their design purpose. Architectural BIM enables the creation of drafts related to building designs and their subsequent use with other disciplines like Structural to make them ready for construction. For more detailed information about Architectural BIM, you can visit the site https://idecad.com/architecture-engineering-construction/building-design/bim-for-architects/.
Architectural BIM Drawing Types
Architectural BIM is used in the construction of buildings. The drawings where this technology is used can be listed as follows;
- Site plan,
- Section drawings,
- Installation drawings,
- Floor plan,
- Finishing drawing,
- Excavation drawing,
- Location drawing,
- As-build drawings,
- Layout plan,
- Line plan,
It refers to the creation of digital design simulations for architects and construction engineers to manage all information related to architectural projects. Architectural BIM users perform conceptual design, programming, fabrication, detailed design, building demolition/renovation processes, and documentation. In projects designed with this technology, cost, geometry, and features are included in the building modeling. It involves the approval of materials and products that should be used in building modeling. It is a system that reveals the general appearance of constructions and how they will look upon completion. It determines criteria related to construction processes and reveals whether they comply with building standards. It is also very important for obtaining approval of projects after they are drawn.